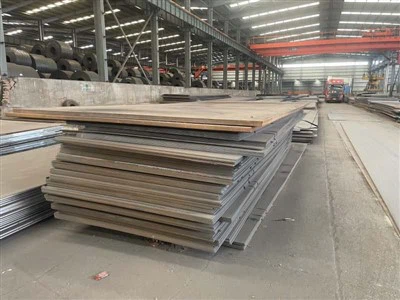
As a seasoned supplier of angle steel plates, I understand the critical importance of inspection methods in ensuring the quality and reliability of our products. Angle steel plates are widely used in various industries, including construction, manufacturing, and infrastructure development. Therefore, rigorous inspection procedures are essential to meet the strict standards and requirements of our customers. In this blog post, I will discuss the key inspection methods for angle steel plates, highlighting their significance and how they contribute to the overall quality of our offerings.
Visual Inspection
Visual inspection is the most basic yet crucial step in the inspection process. It involves a thorough examination of the angle steel plates to detect any visible defects, such as cracks, scratches, rust, or uneven surfaces. By using our trained eyes, we can quickly identify these issues and determine whether the plates meet the required specifications.
During visual inspection, we pay close attention to the following aspects:
- Surface Quality: We check for any signs of surface damage, such as pits, dents, or scale. These defects can affect the appearance and performance of the angle steel plates, especially in applications where aesthetics are important.
- Dimensional Accuracy: We measure the length, width, thickness, and angle of the plates to ensure they conform to the specified dimensions. Any deviations from the standard measurements can lead to installation problems and compromise the structural integrity of the final product.
- Edge Condition: We examine the edges of the plates for sharpness, straightness, and smoothness. Sharp edges can pose a safety hazard during handling and installation, while uneven edges can affect the fit and alignment of the plates.
Visual inspection is a simple and cost-effective method that allows us to identify obvious defects early in the production process. However, it has its limitations, as some defects may not be visible to the naked eye. Therefore, we also employ other inspection methods to ensure the highest level of quality.
Ultrasonic Testing
Ultrasonic testing is a non-destructive testing method that uses high-frequency sound waves to detect internal defects in the angle steel plates. It is particularly effective in detecting flaws such as cracks, voids, and inclusions that are not visible on the surface.
During ultrasonic testing, a transducer is placed on the surface of the plate, and ultrasonic waves are transmitted into the material. These waves travel through the plate and are reflected back when they encounter a defect. By analyzing the reflected waves, we can determine the location, size, and type of the defect.
Ultrasonic testing offers several advantages over visual inspection:
- High Sensitivity: It can detect very small defects that may not be visible to the naked eye, ensuring the integrity of the angle steel plates.
- Non-Destructive: It does not damage the plates during the testing process, allowing them to be used in their intended applications.
- Fast and Efficient: It can cover a large area of the plate in a relatively short time, making it suitable for mass production.
However, ultrasonic testing requires specialized equipment and trained operators. It also has some limitations, such as the inability to detect defects close to the surface or in complex geometries. Therefore, it is often used in conjunction with other inspection methods for a more comprehensive evaluation.
Magnetic Particle Testing
Magnetic particle testing is another non-destructive testing method that is commonly used to detect surface and near-surface defects in ferromagnetic materials, such as angle steel plates. It works by applying a magnetic field to the plate and then sprinkling magnetic particles on the surface. If there is a defect, the magnetic field will be disrupted, causing the particles to accumulate at the defect site, making it visible.
Magnetic particle testing is particularly effective in detecting surface cracks, which can significantly reduce the strength and durability of the angle steel plates. It is a relatively simple and cost-effective method that can be performed quickly on-site.


However, magnetic particle testing is limited to ferromagnetic materials and can only detect surface and near-surface defects. It also requires careful cleaning of the plate surface to ensure accurate results. Therefore, it is often used in combination with other inspection methods to provide a more complete assessment of the plate's quality.
Chemical Analysis
Chemical analysis is an important inspection method that determines the chemical composition of the angle steel plates. It is crucial to ensure that the plates meet the specified chemical requirements, as the composition can significantly affect their mechanical properties and performance.
There are several methods of chemical analysis, including spectroscopy, spectrometry, and wet chemical analysis. These methods can accurately measure the content of various elements, such as carbon, silicon, manganese, sulfur, and phosphorus, in the angle steel plates.
By performing chemical analysis, we can ensure that the plates have the appropriate strength, hardness, and corrosion resistance for their intended applications. It also helps us to identify any impurities or contaminants that may affect the quality of the plates.
Mechanical Testing
Mechanical testing is a comprehensive method that evaluates the mechanical properties of the angle steel plates, such as strength, hardness, ductility, and toughness. It involves subjecting the plates to various types of loads and stresses to determine their performance under different conditions.
Some of the common mechanical tests performed on angle steel plates include:
- Tensile Testing: This test measures the maximum stress that the plate can withstand before breaking. It provides information about the plate's strength and ductility.
- Hardness Testing: This test measures the resistance of the plate to indentation or scratching. It helps to determine the plate's hardness and wear resistance.
- Impact Testing: This test measures the ability of the plate to absorb energy and resist fracture under impact loading. It is important for applications where the plates may be subjected to sudden shocks or vibrations.
Mechanical testing is essential to ensure that the angle steel plates meet the required mechanical properties for their intended applications. It provides valuable information about the plate's performance and helps us to make informed decisions about its suitability for specific projects.
Conclusion
In conclusion, the inspection methods for angle steel plates play a vital role in ensuring the quality and reliability of our products. Visual inspection, ultrasonic testing, magnetic particle testing, chemical analysis, and mechanical testing are all important tools that we use to detect defects, verify the chemical composition, and evaluate the mechanical properties of the plates.
By employing these inspection methods, we can ensure that our angle steel plates meet the highest standards of quality and performance. We are committed to providing our customers with superior products that are safe, durable, and reliable.
If you are in the market for high-quality angle steel plates, we invite you to explore our product range, including Q235B Angle Steel Plate and Q335B Angle Steel Plate. Our team of experts is ready to assist you with your specific requirements and provide you with the best solutions for your projects. Contact us today to start a discussion about your angle steel plate needs.
References
- ASME Boiler and Pressure Vessel Code
- ASTM International Standards
- ISO International Standards